

Listed By: Greg Josefchuk, Century 21 Echelon - Contact: gregsellsLKN@yahoo.com
6859 Lakecrest Court Denver, NC 28037
Active (146 Days)
$445,000 (USD)
Description
MLS #:
4385082
4385082
Lot Size
0.26 acres
0.26 acres
Type
Single-Family Home
Single-Family Home
Year Built
2003
2003
County
Lincoln County
Lincoln County
Listed By
Greg Josefchuk, Century 21 Echelon, Contact: gregsellsLKN@yahoo.com
Source
CANOPY MLS - IDX
Last checked Oct 15 2026 at 2:12 PM GMT+0000
CANOPY MLS - IDX
Last checked Oct 15 2026 at 2:12 PM GMT+0000
Bathroom Details
- Full Bathrooms: 2
Interior Features
- Pantry
- Breakfast Bar
Subdivision
- Smithstone
Lot Information
- Level
Property Features
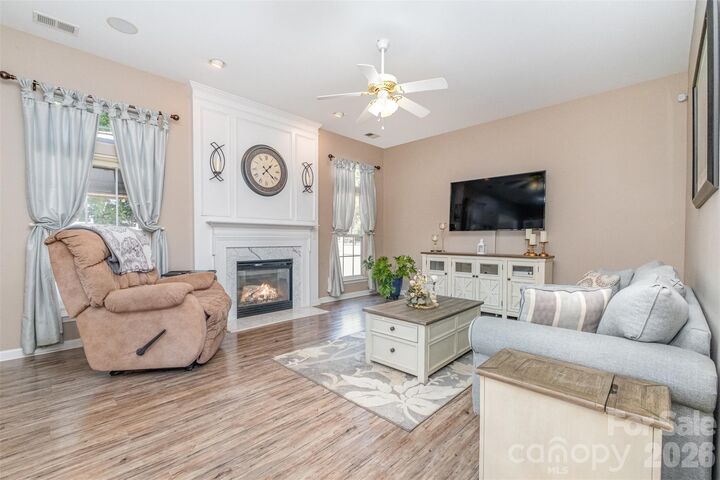
- Fireplace: Great Room
- Foundation: Slab
Heating and Cooling
- Natural Gas
- Forced Air
- Ceiling Fan(s)
- Central Air
Homeowners Association Information
- Dues: $218/Quarterly
Flooring
- Carpet
- Vinyl
Exterior Features
- Roof: Architectural Shingle
Utility Information
- Utilities: Cable Available, Fiber Optics, Natural Gas
- Sewer: County Sewer
School Information
- Elementary School: St. James
- Middle School: East Lincoln
- High School: East Lincoln
Parking
- Attached Garage
- Driveway
Living Area
- 2,125 sqft
Listing Price History
Date
Event
Price
% Change
$ (+/-)
Sep 29, 2026
Price Changed
$445,000
-2%
-$10,000
Sep 28, 2026
Price Changed
$455,000
-1%
-$4,900
Jun 11, 2026
Price Changed
$459,900
-1%
-$5,100
May 22, 2026
Listed
$465,000
-
-
Additional Information: Echelon | gregsellsLKN@yahoo.com
Location
Estimated Monthly Mortgage Payment
*Based on Fixed Interest Rate withe a 30 year term, principal and interest only
Listing price
Down payment
%
Interest rate
%Mortgage calculator estimates are provided by C21 Lawrie Lawrence and are intended for information use only. Your payments may be higher or lower and all loans are subject to credit approval.
Disclaimer: Square footage is based on information available to agent, including County records. Information has not been verified by agent and should be verified by buyer.
Based on information submitted to the MLS GRID as of 10/15/2026 14:12. All data is obtained from various sources and may not have been verified by broker or MLS GRID. Supplied Open House Information is subject to change without notice. All information should be independently reviewed and verified for accuracy. Properties may or may not be listed by the office/agent presenting the information.



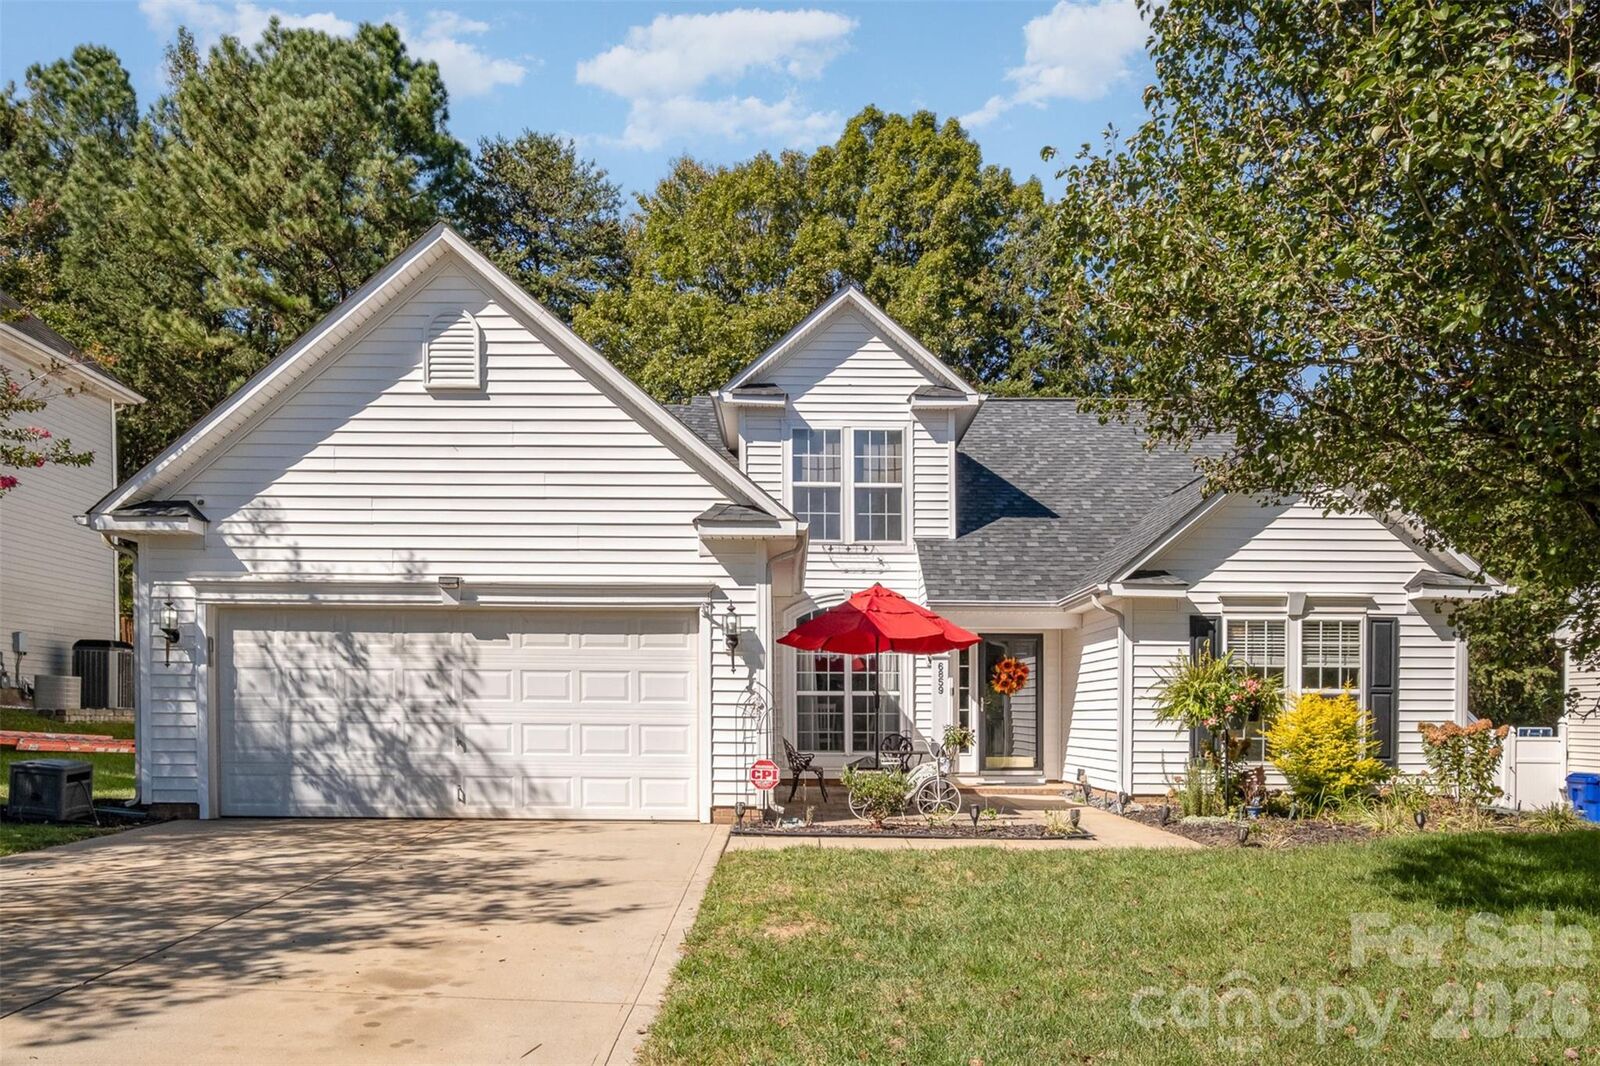
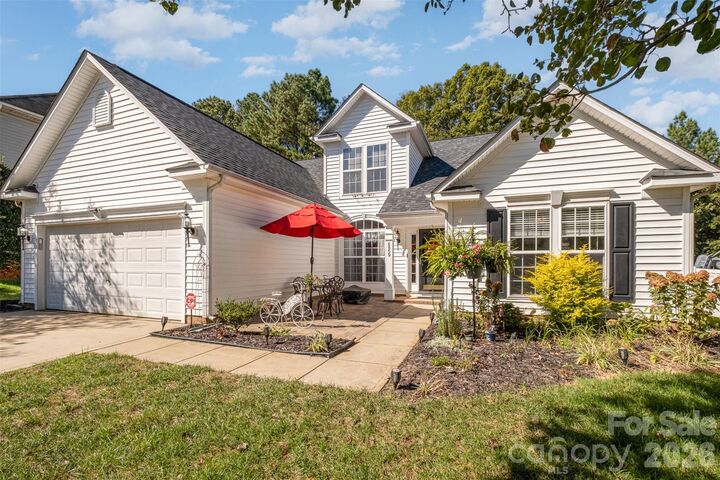
Step outside to your covered outdoor living area, where a fully fenced yard provides the perfect backdrop for weekend gatherings or quiet evenings under the stars. A handsome front stone patio adds instant curb appeal and a warm welcome home. Beyond your front door awaits a true lakeside lifestyle: stroll scenic paths, take a dip at the community pool overlooking the lake, or launch a day on the water with convenient Lake Norman access just moments away.
Move-in ready and priced to sell — this is lake living made attainable. Schedule your private showing today before this opportunity is gone. NOTE: SELLER IS OFFERING A 1-0 INTEREST RATE BUYDOWN THROUGH THEIR PREFERRED LENDER WITH AN ACCEPTABLE OFFER, subject to lender guidelines.